The planner
Everything the planner delivers
From the first measurement to the order list for the wholesaler. All in the same drawing, without switching to another program.
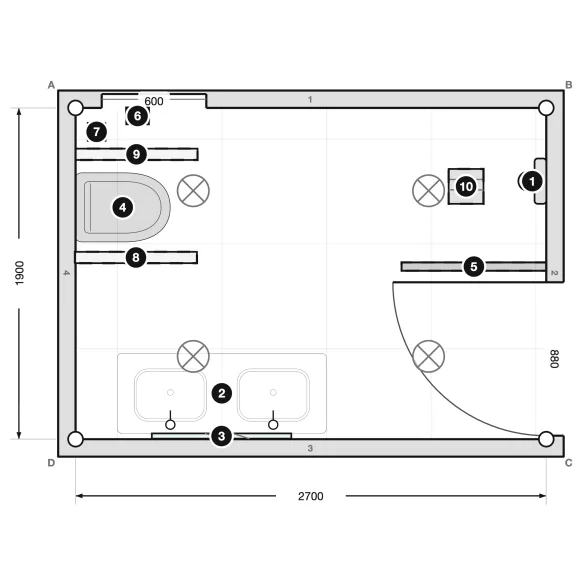
Draw the floor plan at true scale
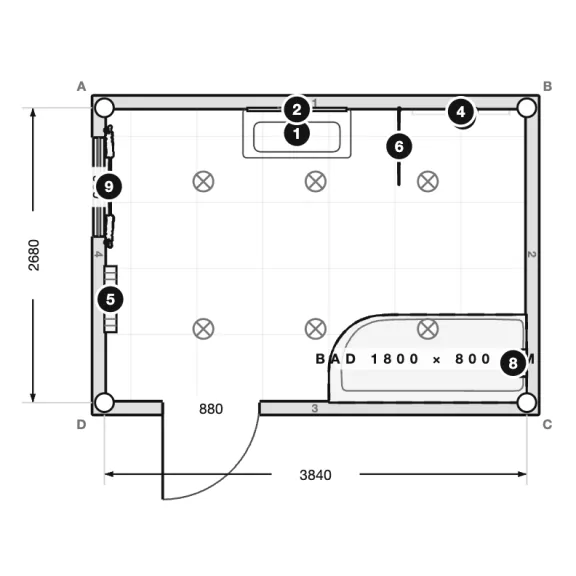
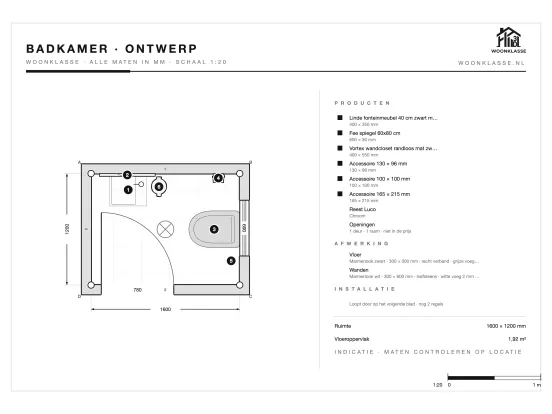
Click the walls, type in the dimensions and the room is drawn to scale. Walls, door and window land exactly where they will be, to the millimetre. Before anything is chosen, you can see what fits.
- Draw freely or start from an example shape
- Dimensions per wall, in millimetres
- Door, window, niche and sloping ceiling in place
Fit it out with real products
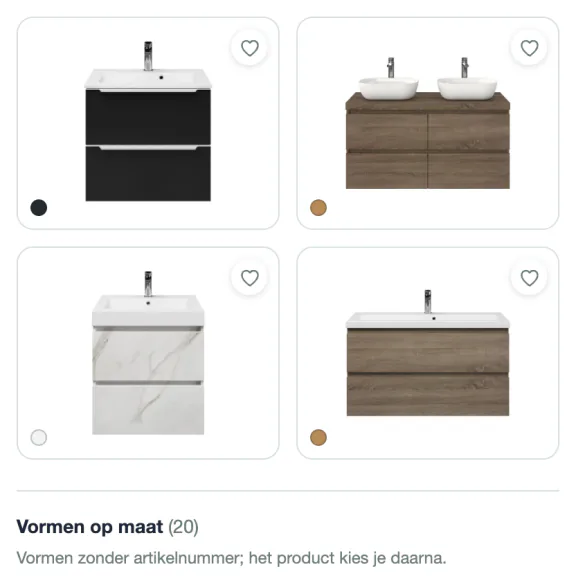
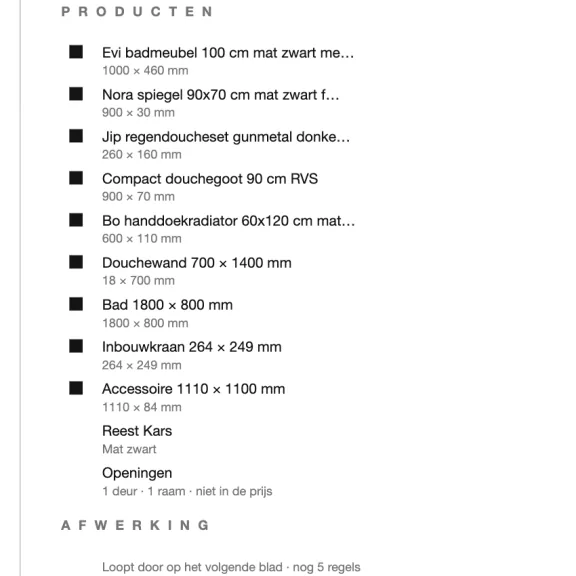
Pick a product from the catalogue and place it. Each one appears at its true size in the room, with its article number, dimensions and price. If something does not fit, you see it the moment you place it.
- Drag and drop into the floor plan
- True sizes from the product data
- Article number, price and total in the overview
Walk through it before anything is built
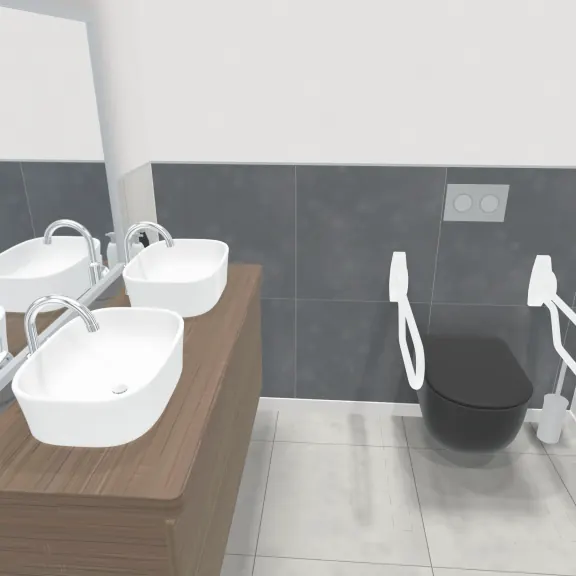
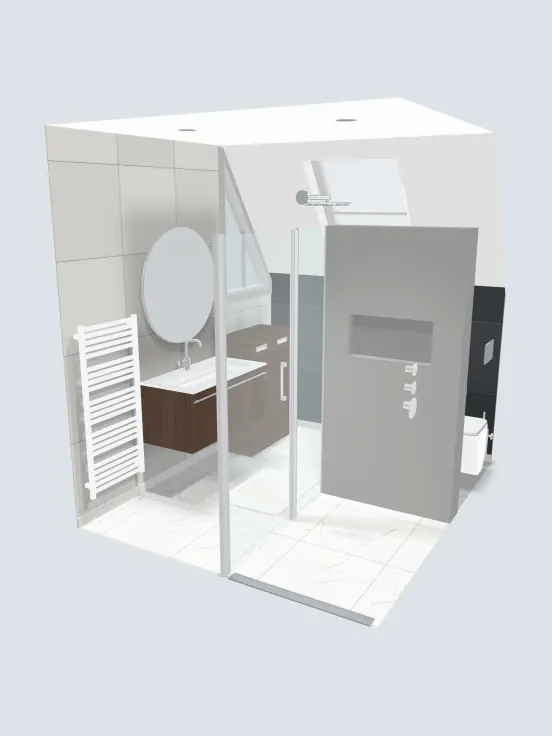
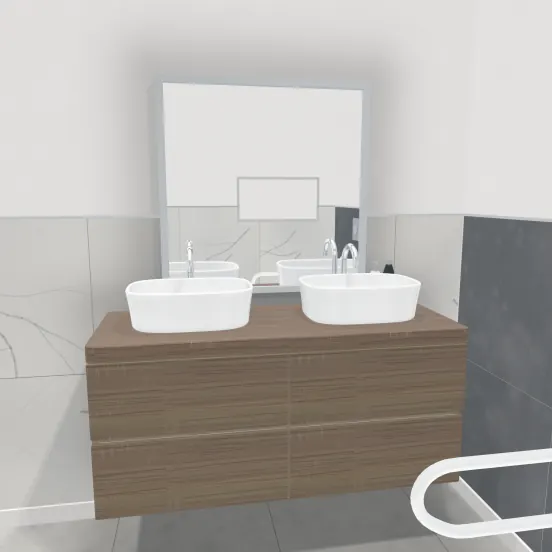
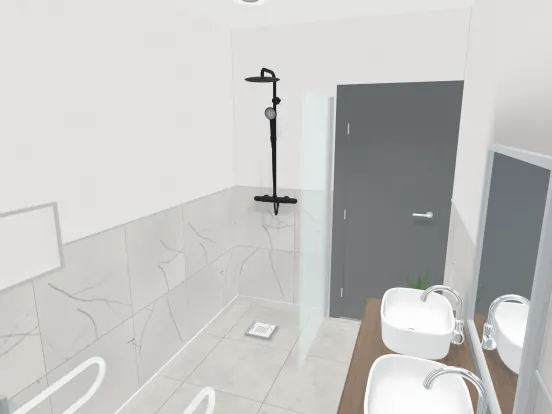
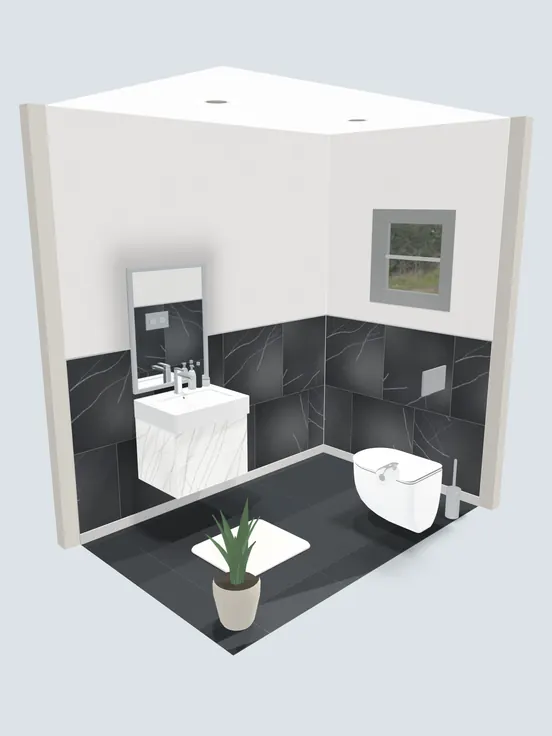
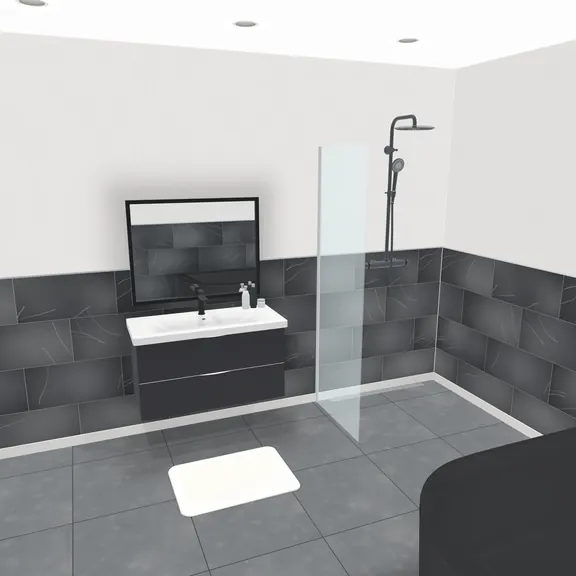
The same drawing stands up in 3D. You orbit around it, zoom in and step inside at eye level. That way your customer knows how the room feels, not only what the tile looks like.
- Fixed views: top, front and eye level
- Orbit freely, or walk with the keyboard
- Save the view as a photo, 3D video or 360 photo
Look straight through the wall
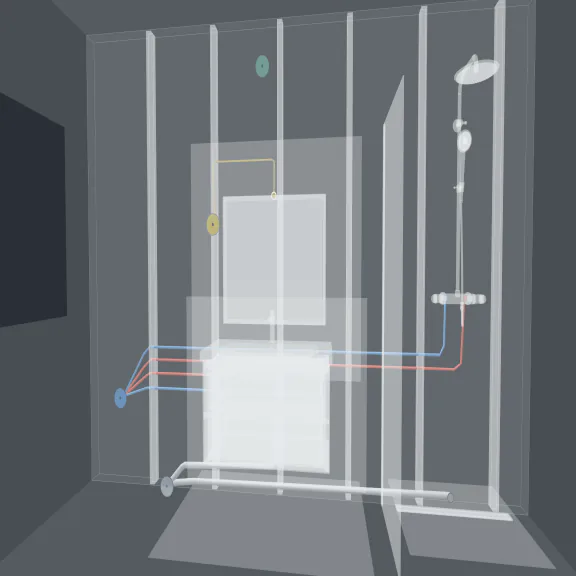
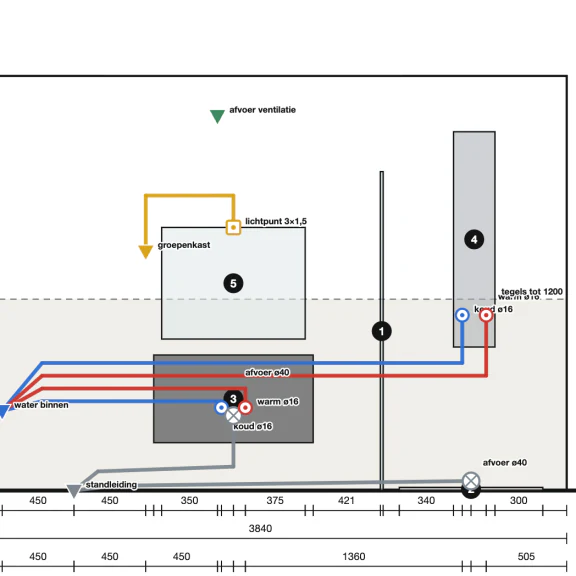
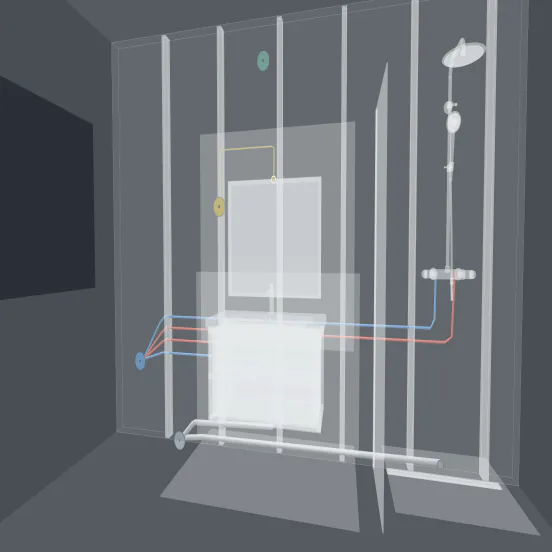
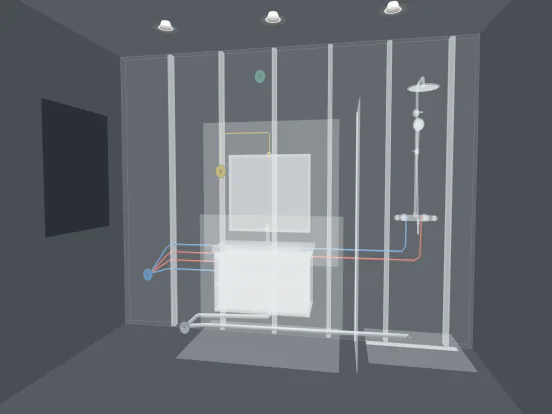
The walls turn transparent and the pipework, the drain and the electrics appear, with their mounting heights. The installer sees what he needs to know before the tiles go on.
- Water, drain and electrics per wall
- Mounting height at every connection point
- Print it as an installation drawing (Business)
What the planner checks
What the planner checks for you
A check runs along while you draw, first on the layout and then on the pipework. Whatever stands out gets a red outline and a line of its own in the list beside it, with the shortfall in millimetres and what would help. It blocks nothing: you accept a point one at a time, or you put it back.
In the room itself
- Two products standing on top of each other
- A product that no longer fits inside the room
- Something pinched under a sloping ceiling
- Something reaching higher than the ceiling, with both measurements alongside
At openings and lighting
- A product standing in front of a window or a door
- An opening belonging to a wall that is no longer there
- A spotlight falling outside the room
- A spotlight hanging too close to a wall, with the distance alongside
Roof windows
- A roof window in a wall that no longer has a sloping roof
- A roof window longer than the roof surface it sits in
- Two roof windows overlapping each other
Does the pipe fit in the wall?
- A pipe too thick for the wall it has to run in
- A pipe pushing through the tile face into the room
- A groove deeper than that wall allows
Through the structure, and past each other
- Straight through a stud, with the wood left on either side alongside
- Two pipes lying too close together, with the shortfall in millimetres
- A wall that has to become a stud wall to make it fit
Drain and connection
- A drain with too little fall, in per mille against what is needed
- A pipe belonging to a product that is no longer there
- A product that has moved while the pipe stayed put
- An end that no longer connects to anything
Everything in one drawing
The installation drawing, the dxf, the dimensions, the order list and sharing are in Business.

Real products, real sizes
Every item in the catalogue has an article number, a size and a price. Each one appears in 3D at exactly that size.

Tiles per wall, and how many you need
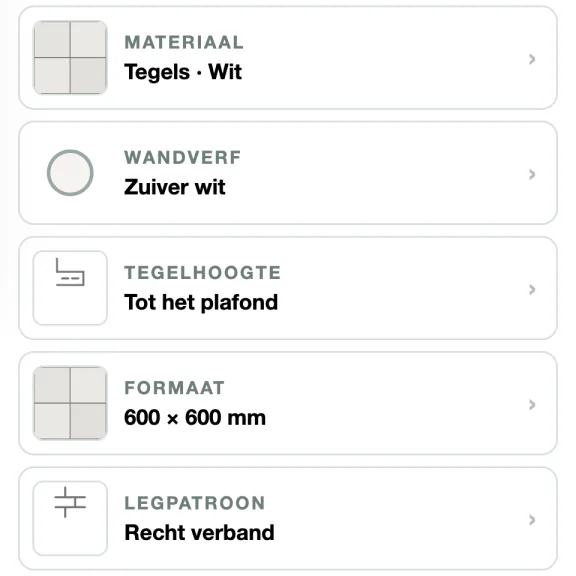
You set floor, wall tile and paint per wall, with tile size, pattern and grout colour. The planner then works out how many square metres each tile needs, adds cutting waste and rounds up to whole boxes.

Installation drawing
Pipework, drain, electrics and mounting heights, visible through the wall and printable for the installer.

CAD drawing and dimensions
A dxf export and the dimensions per wall, so the drawing can be taken further in whatever software your draughtsman uses.

One A4 to hand over
The floor plan on A4 and a quote with product list and total, ready to print or to send after the meeting.

Share with a link
A view link opens the design at the customer's home, without an account. An edit link lets the customer work on it for a week.
What comes out
What comes out, and who it goes to
In the hand-over step everything comes out in a form the next party can use.
To your customer
- The floor plan on A4, and a print or PDF of the whole design
- A quote: the product list with the total
- A view link that opens without an account and keeps working, or an edit link for a week
- A 3D video (mp4) and a 360 photo
To the installer and the draughtsman
- The installation drawing: water, drain and electrics per wall, with the mounting heights
- The dimensions: one elevation per wall, to scale
- A CAD drawing (dxf) to carry on in his own package
To the wholesaler
- The order list as CSV: article number, quantity and the amount per line
- How many boxes of tiles go with it, per tile separately and rounded up to whole boxes
What it changes
What the planner delivers for the shop, the customer and the installer.
- What the customer sees
The room at true scale, with real products in it. Not a styled photo of someone else's bathroom.
- What changes in the conversation
The customer walks into the showroom with a bathroom he has already seen. The conversation is then about look and feel, not about whether it fits.
- What the installer gets
A drawing that shows the pipework, the drain and the mounting heights. No more dimensions that only turn out to be wrong on site.
- What comes out of it
An A4 with the floor plan, a quote with the products and the total, and an order list with article numbers for the wholesaler.
- What it saves
Choices that would disappoint later become visible up front. A ten by ten centimetre sample does not answer that question.
- What you need
A browser. No setup, no workstation, no day of training.
From the planner
Straight out of the planner
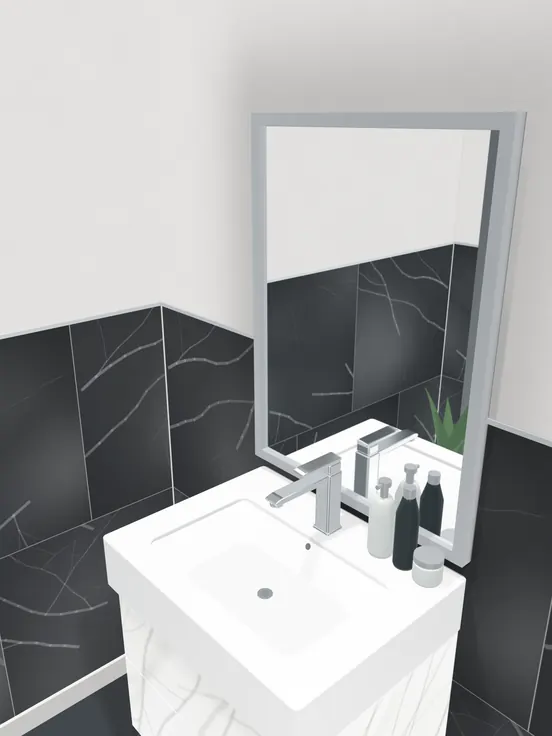
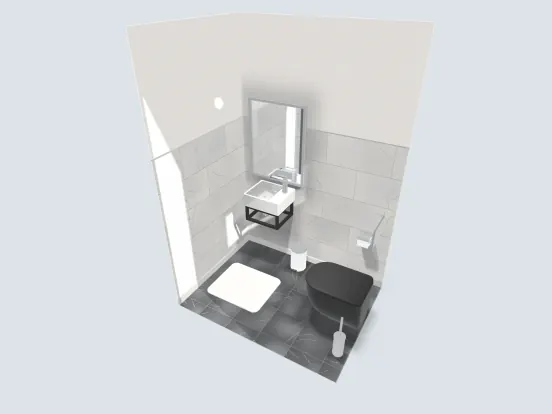
Every image below comes straight out of the planner.


Ready to draw?
A free account lasts a week and holds three designs.