Skip to content
Log in
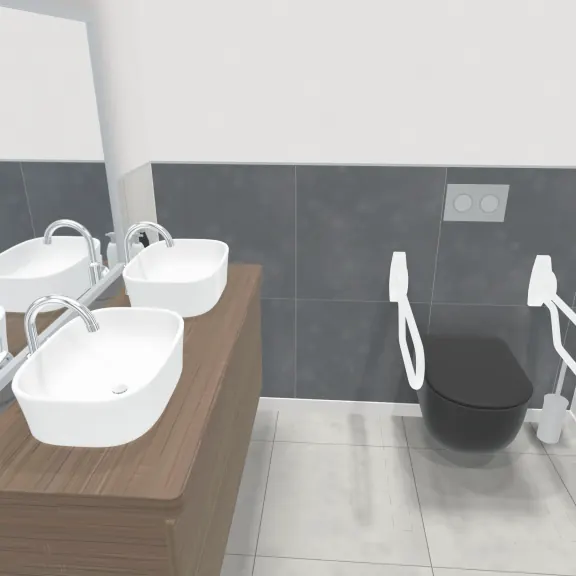
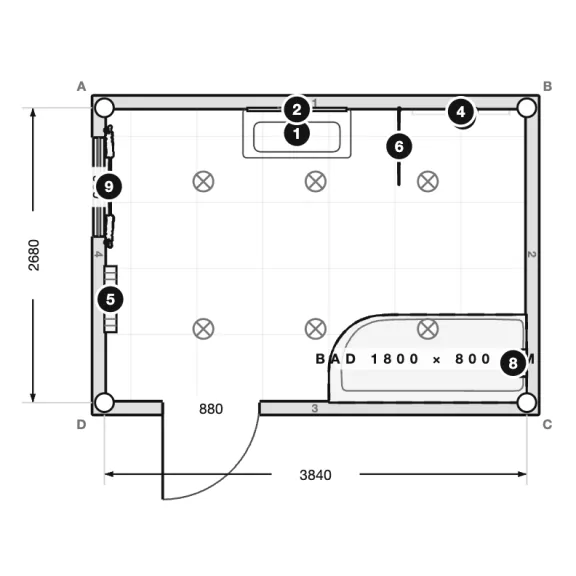
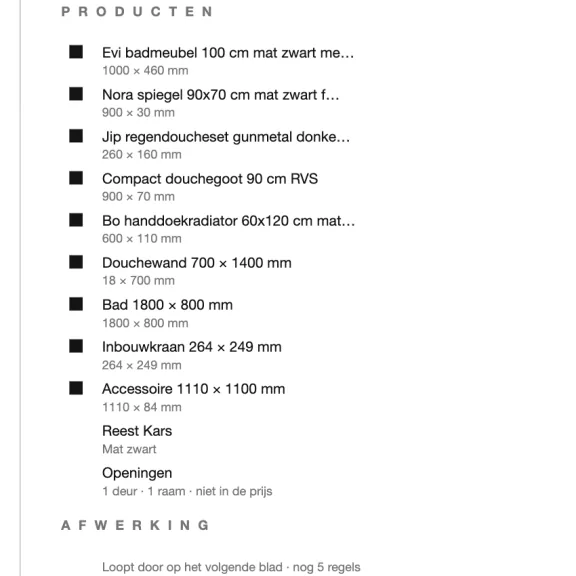
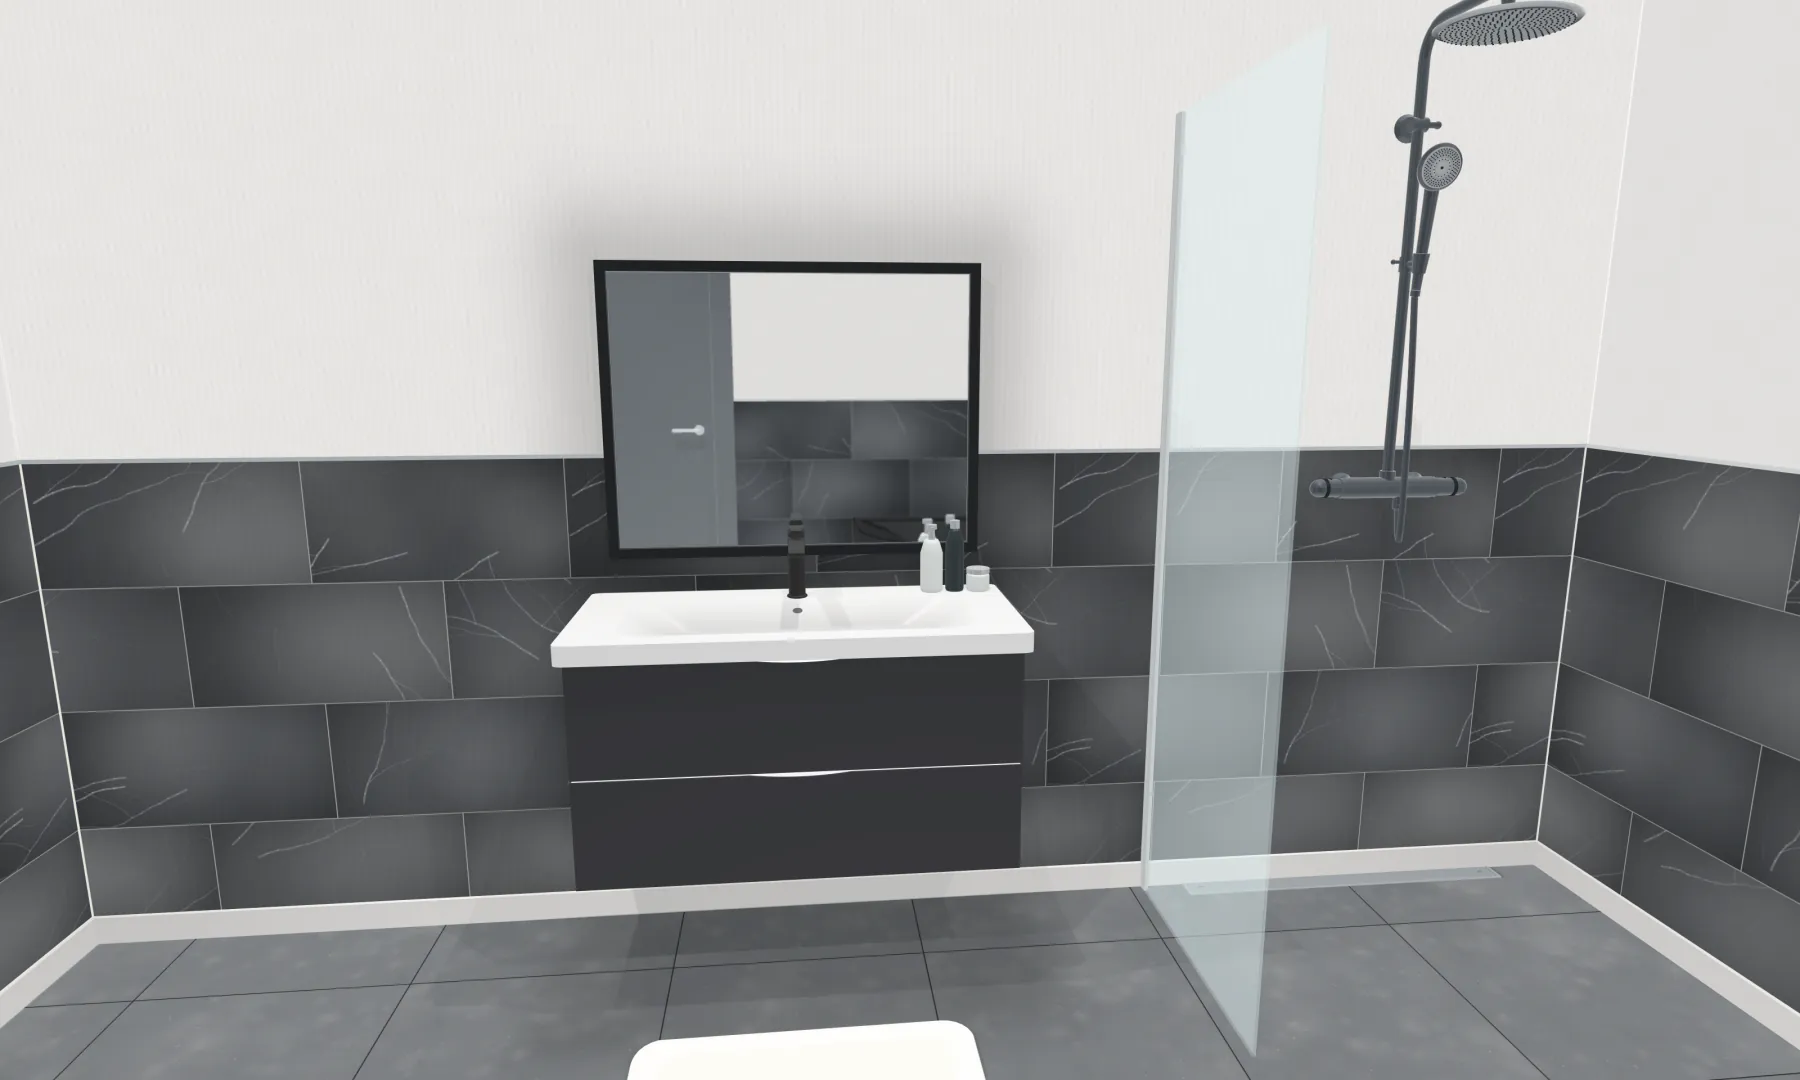
A bathroom of 10.3 square metres from the planner: a 100 cm vanity unit with mirror, a walk-in shower with glass panel and rain shower, a bath, a tile band around the walls and a tiled floor.

Your customer sees your products in his own room

Woonklasse 3D puts the range of wholesalers and showrooms into a 3D planner. Your salesperson draws the room at true scale, puts your products in it and walks through it with the customer. What comes out: a quote, an order list with your article numbers and the drawings for the trade.

Image from the planner: a 10.3 m² bathroom

Floor plan at true scale3D walkthroughReal products with article number and priceTiles per wall, with the quantitiesPipework visible through the wallInstallation drawingCAD export (dxf)Order list with article numbers3D video and 360 photoRuns in the browser

The planner

Choosing almost always starts in a brochure or a showroom. The questions your customer really has are about his own room.

How it works

Three steps, from your product list to a customer who has already seen his room.

  1. 01Step

    Supply

    You supply your range: a product list with dimensions, and photos of each product from several angles.

  2. 02Step

    Load

    We build a 3D model of every product at true size and set your range up in the planner.

  3. 03Step

    Sell

    Your salespeople and customers draw the customer's room with your products in it, and hand over with quote, order list and drawings.

What the planner does

Everything in one drawing

The installation drawing, the dxf, the dimensions, the order list and sharing are in Business.

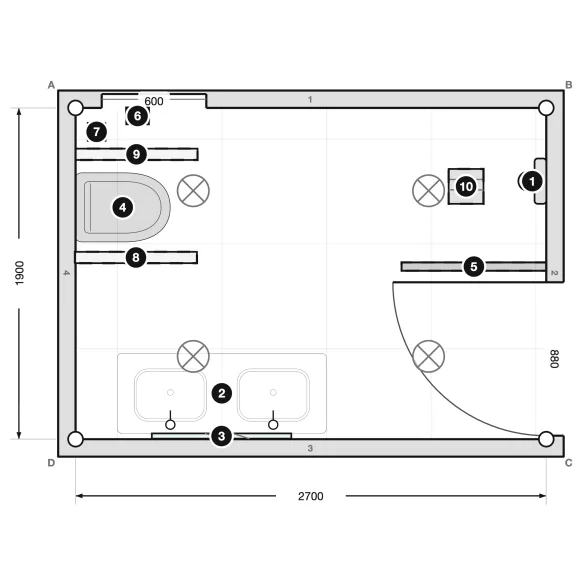
Draw the floor plan at true scale

Click the walls, type in the dimensions and the room is drawn to scale. Walls, door and window land exactly where they will be, to the millimetre. Before anything is chosen, you can see what fits.

  • Draw freely or start from an example shape
  • Dimensions per wall, in millimetres
  • Door, window, niche and sloping ceiling in place
Read more

Fit it out with real products

Pick a product from the catalogue and place it. Each one appears at its true size in the room, with its article number, dimensions and price. If something does not fit, you see it the moment you place it.

  • Drag and drop into the floor plan
  • True sizes from the product data
  • Article number, price and total in the overview
Read more

Walk through it before anything is built

The same drawing stands up in 3D. You orbit around it, zoom in and step inside at eye level. That way your customer knows how the room feels, not only what the tile looks like.

  • Fixed views: top, front and eye level
  • Orbit freely, or walk with the keyboard
  • Save the view as a photo, 3D video or 360 photo
Read more

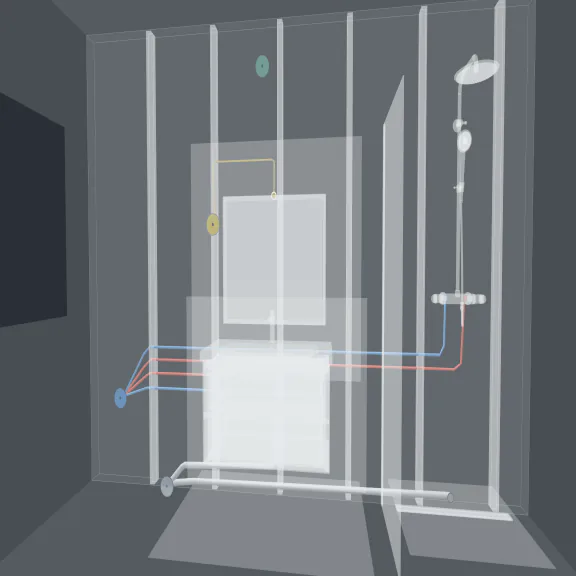
Look straight through the wall

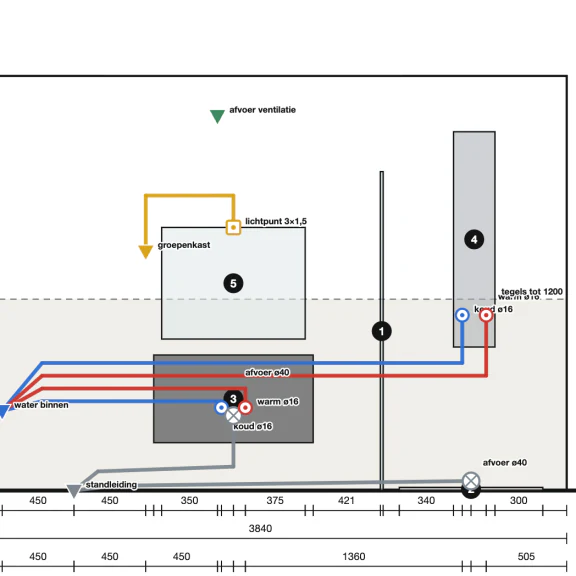
The walls turn transparent and the pipework, the drain and the electrics appear, with their mounting heights. The installer sees what he needs to know before the tiles go on.

  • Water, drain and electrics per wall
  • Mounting height at every connection point
  • Print it as an installation drawing (Business)
Read more

Who it is for

Who it is made for

For anyone who sells, builds or manages products for the home: from the wholesaler who puts his range in it to the showroom, the installer and the contractor who draw with it.

Sales hub

And behind the planner sits your admin

See what is with whom, and for how much

Every design belongs to a customer, with the address alongside. One screen shows what is with whom and for how much, and which links are still open.

  1. 01Every design belongs to a customer
  2. 02Search by name, customer or address
  3. 03Favourites and an archive
  4. 04See what is with whom, and for how much
  5. 05Which share links are open

Pricing

Pricing

Starter and Business per user, Enterprise to fit for wholesalers and chains. All amounts exclude VAT. A free trial lasts a week, with three designs.

Starter

For the shop or showroom that draws with the range that is in Woonklasse 3D.

€ 39per user per month, excl. VAT
  • € 117 per quarter
  • € 234 per half year
  • € 390 per yeartwo months free
  • The full planner: floor plan, 3D and tiles per wall
  • The range in Woonklasse 3D, and custom shapes for what you buy elsewhere
  • Save unlimited designs
  • Your designs never expire
Choose Starter

Business

For the business that sells and hands over: sharing with the customer and the documents for the trade.

€ 89per user per month, excl. VAT
  • € 267 per quarter
  • € 534 per half year
  • € 890 per yeartwo months free
  • Everything in Starter
  • View and edit links for your customer
  • Installation drawing with pipework and mounting heights
  • Dimensions per wall and CAD drawing (dxf)
  • Order list with article numbers (CSV)
Choose Business

Enterprise

For wholesalers, manufacturers and chains: your own range in Woonklasse 3D.

CustomWe agree together what goes into it, and the price with it.
  • Your own range loaded, one-off set-up fee by number of products
  • Price per user on a tier
  • Resell to your customers with your own margin
  • Your house style and the planner on your own website, by arrangement and at an extra charge
Arrange a conversation
Your customers do the designing, in 3D
A catalogue with folders per customer
Links for the customer
Output the trade can work from

For wholesalers

Are you a wholesaler or manufacturer?

Put your range into Woonklasse 3D and give the planner to your customers. They draw their client's room with your products in it, you get the order with your article numbers. And if you resell it, the margin is yours.

Contact

See it first. Then choose. Then build.

Book a demo, or try the planner yourself. A free account lasts a week and holds three designs.

Prefer to talk it through first? Email info@woonklasse3d.com or request a call below. We reply within one working day.